
listing
$ 438,000
- 44350.68
Número de Referencia
RF170519
Country
Costa Rica
Province
San José
City
Escazú
District
Central
Posted
Oct 02, 2026
Condition
Used
Description
Excellent opportunity to purchase a home in Bello Horizonte, San Rafael de Escazú, located in an easily accessible residential area with a strategic location just minutes from Route 27, downtown Escazú, and Circunvalación.
The property is conveniently located near a wide variety of services, including supermarkets, pharmacies, hospitals, schools, shopping areas, and business centers, making everyday activities easily accessible.
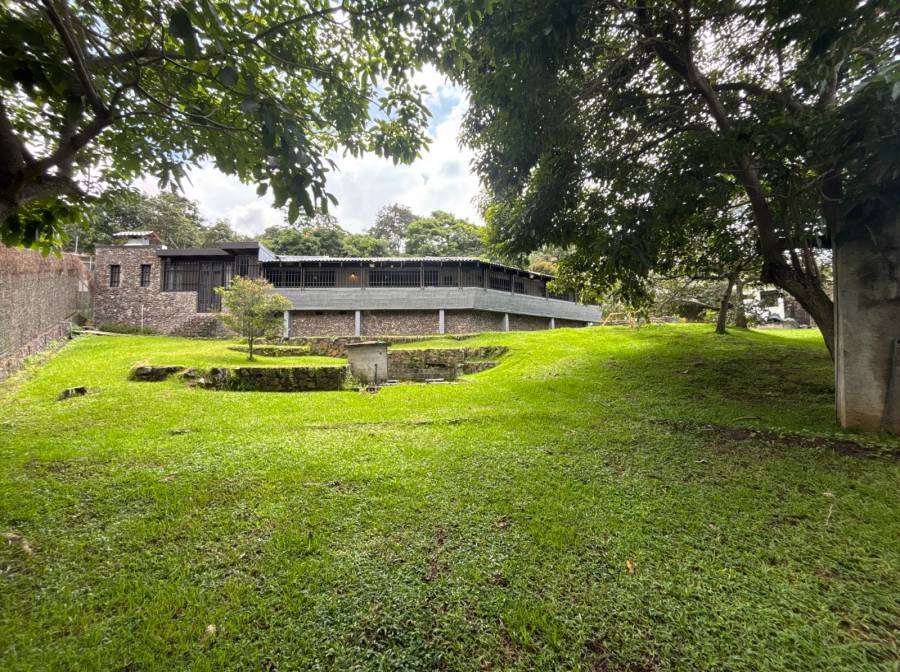
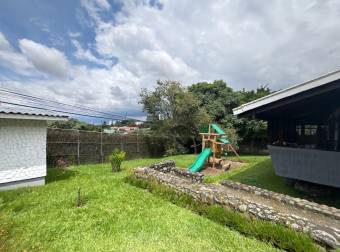
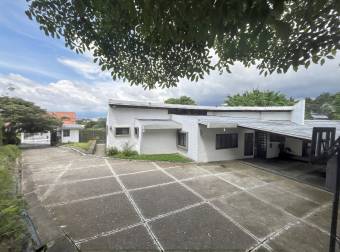
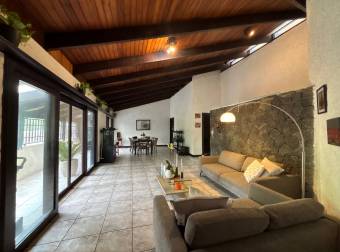
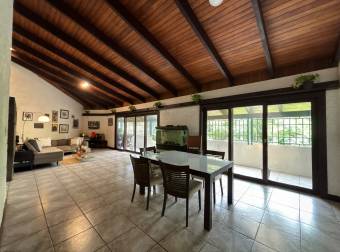
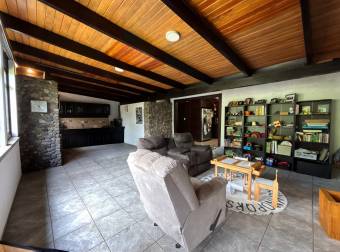
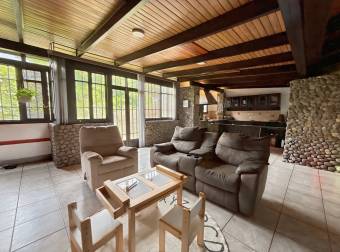
This single-story home offers 350.60 m² (3,774 sq. ft.) of construction on a spacious 1,444 m² (15,543 sq. ft.) lot, featuring extensive green areas and a layout that seamlessly connects the social areas with the garden.
The property is also equipped with a backup generator, potable water storage tank with pump, and a gas supply system for the kitchen, providing additional convenience and functionality.
LAYOUT
Lot size: 1,444 m² (15,543 sq. ft.)
Construction area: 350.60 m² (3,774 sq. ft.)
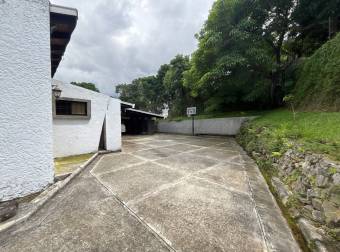
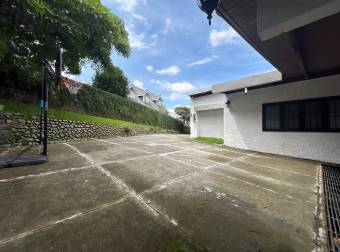
Parking for approximately 8 vehicles
Foyer
Living room
Dining room
Breakfast/dining area
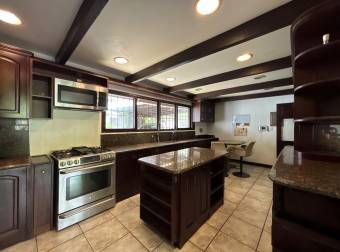
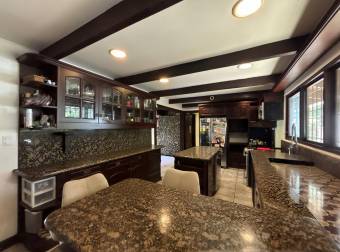
Kitchen
TV room integrated with a BBQ area and access to the gardens
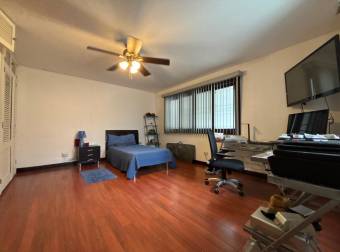
Home office/study that can also be used as an additional bedroom
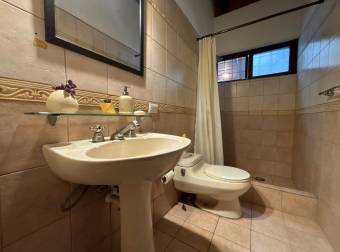
Full guest bathroom
Maid’s quarters with full bathroom
Laundry room
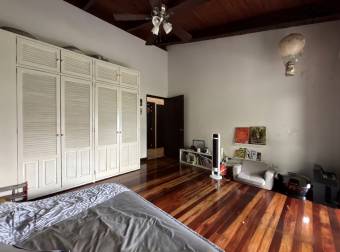
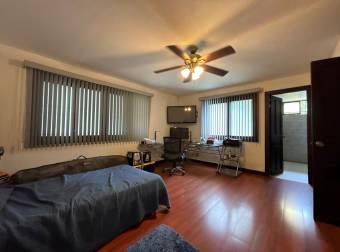
2 secondary bedrooms with closets
One of the secondary bedrooms features a full private bathroom
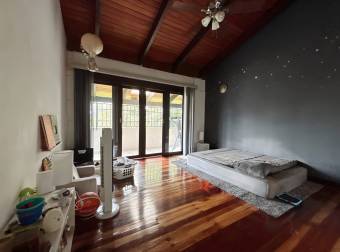
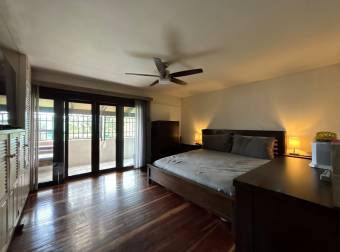
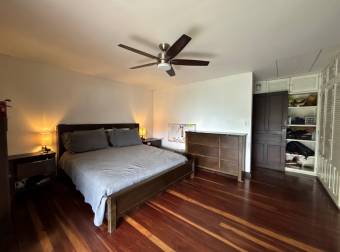
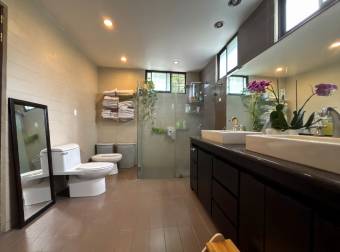
Primary bedroom with walk-in closet and full bathroom
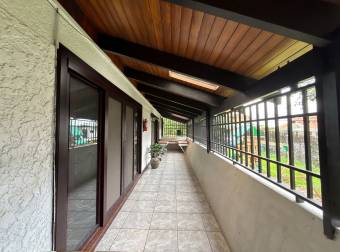
Spacious balcony overlooking the garden
The balcony connects the living room, dining room, one of the secondary bedrooms, and the primary bedroom, creating a pleasant space to enjoy mornings and afternoons overlooking the expansive green areas.
EQUIPMENT
Guardhouse
Backup generator
Potable water storage tank with pump
Gas supply system for the kitchen
Spacious green areas
BBQ area
Contact us for more information or to schedule a viewing.
The property is conveniently located near a wide variety of services, including supermarkets, pharmacies, hospitals, schools, shopping areas, and business centers, making everyday activities easily accessible.
This single-story home offers 350.60 m² (3,774 sq. ft.) of construction on a spacious 1,444 m² (15,543 sq. ft.) lot, featuring extensive green areas and a layout that seamlessly connects the social areas with the garden.
The property is also equipped with a backup generator, potable water storage tank with pump, and a gas supply system for the kitchen, providing additional convenience and functionality.
LAYOUT
Lot size: 1,444 m² (15,543 sq. ft.)
Construction area: 350.60 m² (3,774 sq. ft.)
Parking for approximately 8 vehicles
Foyer
Living room
Dining room
Breakfast/dining area
Kitchen
TV room integrated with a BBQ area and access to the gardens
Home office/study that can also be used as an additional bedroom
Full guest bathroom
Maid’s quarters with full bathroom
Laundry room
2 secondary bedrooms with closets
One of the secondary bedrooms features a full private bathroom
Primary bedroom with walk-in closet and full bathroom
Spacious balcony overlooking the garden
The balcony connects the living room, dining room, one of the secondary bedrooms, and the primary bedroom, creating a pleasant space to enjoy mornings and afternoons overlooking the expansive green areas.
EQUIPMENT
Guardhouse
Backup generator
Potable water storage tank with pump
Gas supply system for the kitchen
Spacious green areas
BBQ area
Contact us for more information or to schedule a viewing.
Bedrooms
4
Bathrooms
4
Parking spaces
8
m² of construction
350.6
m² of lot
1444
Year built
1998
Number of Floors
1
Property Features
 Walk-in closet
- Stove
- Garden
- BBQ area


- 96 Views