



listing
$ 490,000
- 432201
Número de Referencia
RF243155
Country
Costa Rica
Province
San José
City
Santa Ana
District
Piedades
Posted
May 06, 2026
Condition
Used
Description
Excellent investment opportunity in Piedades, Santa Ana, located in a शांत, private area with easy access to main roads. Close to Lindora, Forum, Multiplaza Escazú, PriceSmart, Automercado, and Route 27—one of the most sought-after areas in western San José.
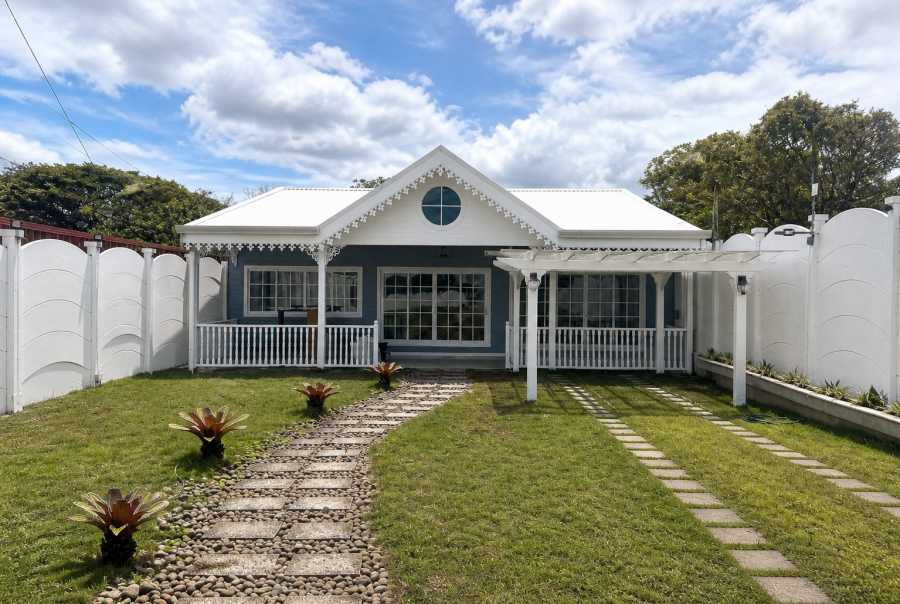
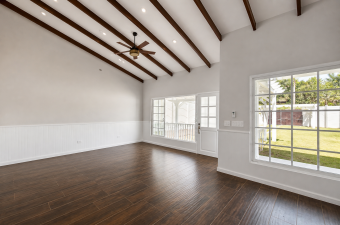
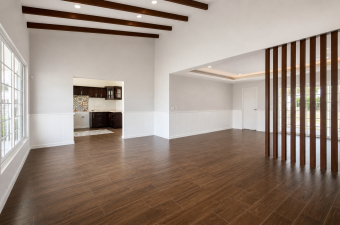
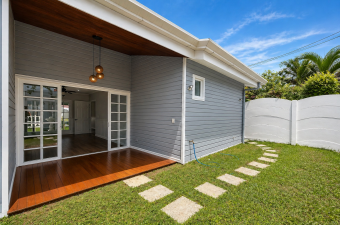
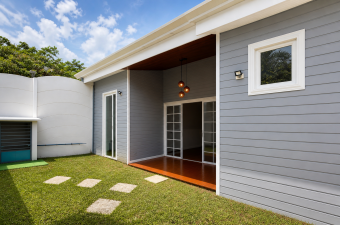
This property stands out as a fully independent, single-story home featuring a functional architectural design, spacious layout, and high-quality construction—ideal for those seeking comfort and accessibility on one level.
???? Lot size: 518 m²
???? Construction area: 220 m²
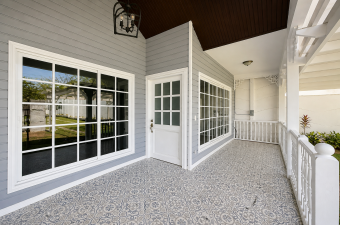
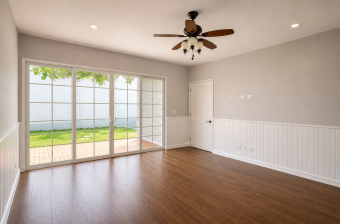
The home offers an open layout with excellent cross ventilation and seamless integration between indoor and outdoor spaces.
Layout and Features:
• Parking for 8 vehicles (1 covered)
• Main living room and TV room
• Integrated dining area
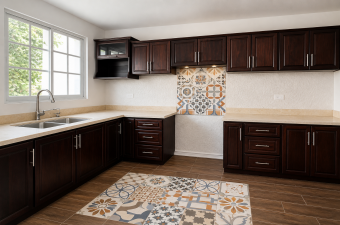
• Open-concept kitchen
• Terrace with BBQ area
• Interior patio with fountain
• Spacious garden
Private Area:
• 3 bedrooms:
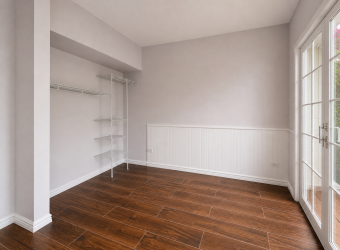
Master bedroom with walk-in closet, full bathroom, and private terrace
2 secondary bedrooms with closets, sharing a full bathroom
• 3 full bathrooms in total
• Service room with full bathroom
• Storage room
Finishes:
• Solid wood (cedar)
• Natural stone
• Venetian stucco
• Tempered glass
Additional Features:
• 1,900 L water tank with hydropneumatic system
• Protected electrical system and structured wiring
• Pre-installed connections for air conditioning
• Security system with cameras and alarm
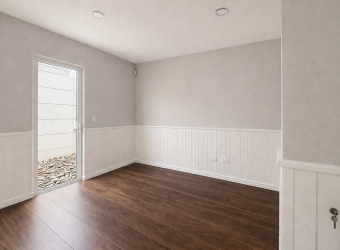
The property has been recently painted and is move-in ready.
???? Sale Price: $525,000
Contact us for more information or to schedule a viewing.
This property stands out as a fully independent, single-story home featuring a functional architectural design, spacious layout, and high-quality construction—ideal for those seeking comfort and accessibility on one level.
???? Lot size: 518 m²
???? Construction area: 220 m²
The home offers an open layout with excellent cross ventilation and seamless integration between indoor and outdoor spaces.
Layout and Features:
• Parking for 8 vehicles (1 covered)
• Main living room and TV room
• Integrated dining area
• Open-concept kitchen
• Terrace with BBQ area
• Interior patio with fountain
• Spacious garden
Private Area:
• 3 bedrooms:
Master bedroom with walk-in closet, full bathroom, and private terrace
2 secondary bedrooms with closets, sharing a full bathroom
• 3 full bathrooms in total
• Service room with full bathroom
• Storage room
Finishes:
• Solid wood (cedar)
• Natural stone
• Venetian stucco
• Tempered glass
Additional Features:
• 1,900 L water tank with hydropneumatic system
• Protected electrical system and structured wiring
• Pre-installed connections for air conditioning
• Security system with cameras and alarm
The property has been recently painted and is move-in ready.
???? Sale Price: $525,000
Contact us for more information or to schedule a viewing.
Bedrooms
4
Bathrooms
3
Parking spaces
1
m² of construction
220
m² of lot
518
Year built
2020
Number of Floors
1
Property Features
 Garden


- 102 Views